Thursday, August 29, 2013

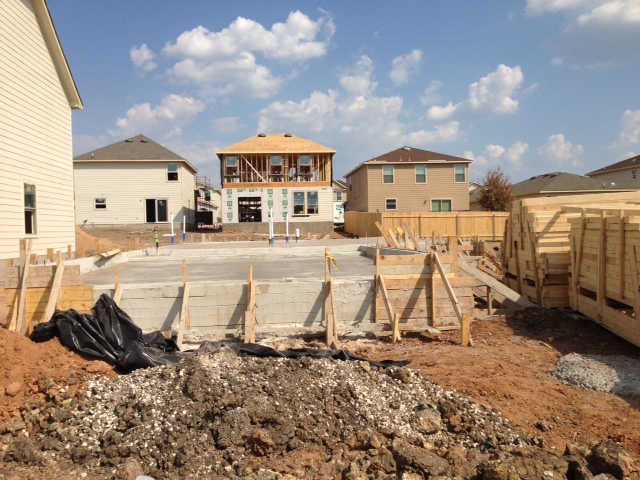
We've got a Foundation!!!

So we returned from our vacation today to find that the foundation was poured sometime during our absence. Oh yeah oh yeah! We're not sure when it happened, but we also received an email from our SR mentioning that they are waiting for the frame package to be delivered and then they will be starting the framing. So maybe that will happen early next week!?


Until next time,
-The Alexander's

Saturday, August 24, 2013

Week 3 Pictures


Plumbing connected to the city lines
 
We've got Rebar


Standing in the back yard looking towards the street
 
As close to our front door as we can get :)
 
 
Hopefully the next post when we return will be of our freshly poured slab waiting for siding! :-)
 
Until next time,
 
-The Alexander's


Friday, August 23, 2013

All that happened in week 3

Day15-
Monday we had our meeting with our PM which was great. He was extremely knowledgeable and determined to make this process personable to us. He provided us with an estimated closing date of around November 15th, he states that once we get to the Sheetrock stage he will be able to provide our actual closing date. Yay! We went over the blueprints of the home, confirmed our options, and confirmed any changes we made.

After reading/following many of the blogs here I became frustrated that it was taking so long for us to get past the foundation stage. Meeting with our PM definitely calmed my anxious nerves and reassured me that things were moving as promptly as possible. So far it seemed like one thing would happen on the lot and then nothing would happen again until 2-3 days later. So we learned that the reason for this is there is close to 1,000 inspections (okay maybe I'm exaggerating a little bit <smile>)  during the foundation stage, and they were waiting on the wonderful City inspectors during those nothing is happening times. The day we met with him the city inspector they were waiting for the inspector to come out and inspect all of the current plumbing.  If all goes well we will have our concrete poured next week. Awesome sauce!!!

Day 16-
  • Nothing Happened

Day 17:
  • The moisture wrap was added

Day 18:
  • Our single vanity request in our upper bath was approved- Thank God!
  • Plumbing was attached to city sewer lines
  • The form boards were added to the front and preparation for rebar
Day 19:
  • Rebar was added
We are beyond the moon to know that we are getting closer and closer to having our home. Remember that cruise I mentioned to the Bahamas? Well Saturday we leave for it so we hope that our Sales Rep (SR) emails or text us the pictures of a slab as requested.

Sorry this post doesn't have any pictures, but I will have to upload them into a separate post. Hubby took them with his cell phone and I forgot to get them after seeing them.

Until next time,

- The Alexander's


Saturday, August 17, 2013

Roughing out that Plumbing

Hello There! Sorry it's been so long, but were excited to report that as of yesterday they finished the roughing the plumbing. I guess that means we are getting closer and closer to having a foundation. Woohoo!

This upcoming week we are scheduled to meet our Project Manager (PM) and hopefully they will be preparing to poor the slab as well.  Until then here are some pictures of what's becoming our beautiful  home.


Until next time,
-The Alexander's

Tuesday, August 6, 2013

And it begins!!!

Week 1
So yesterday evening my hubby (he hates being referred to as Mr. He said it reminds him of Danny Glover's character on the Color Purple. LOL) went by our future home and saw not only were the form boards present but they were already put together. Hubby took lots of pictures but of course I needed to see it with my own eyes. This morning I drove the 5 minutes to the property, with the camera in hand ready and excited to just snap away. When I got there I was only able to take 2 pictures, because the guys were already out there and starting to work and, I, by no means wanted to slow them down.

Hopefully we will hear from the Project Manager sometime this week. Hubby and I really want to change the cabinet style in bath 2. When we had our studio appointment we weren't aware that by us not picking a double vanity, that we would have a super ugly one similar to the one seen below. I really wouldn't mind having either 1 sink and cabinets without that chair space or the double vanity if they won't put the smaller sink and cabinets. So wish us luck because we are seriously hoping they will approve this change (Let's just hope it doesn't cost much to do so.


These pictures don't do the house any justice it actually looks so much larger. Isn't she a beauty?


When hubby gets off we plan to go see what if any changes and I will be more than happy to post pictures!
 
 
- The Alexander's

Tuesday, July 30, 2013

Playing the waiting game...


Today I drove by our lot in hopes that there would be some change, even though I know deep down inside that may not happen. We were told last week they would start marking out our property lines, home dimensions, etc on the land in preparation of next week, but there was absolutely nothing observed. I have also been checking the City's website to see if any permits have been issued to date for our address but that was a no as well. Per the builder's timeline we will be breaking ground by next Tuesday (August 06, 2013), and it is driving me crazy to just wait and see nothing. We still don't have our anticipated closing date, nor have we had our Plot Plan review or Pre-Construction meeting with our Community/Project Manager. Hopefully this Thursday our SR (Sales Representative) will have info on when this will be a "Go" for us.
 
 On an extremely happier note, in 11 days, Mr and I will be celebrating our 1st year of unadulterated marital bliss! 13 days after that we will be celebrating our anniversary by going on a cruise headed to the Bahamas!!! We are beyond ready for this vacation, but of course want to see our home in motion prior to leaving for a week. :-)
 
 Until next time,

-The Alexander's

Wednesday, July 24, 2013

Finalizing all those decisions

Yesterday evening we had another appointment at the design studio where we finalized by signing off on all of the options we picked out. This appointment was by far, less stressful then the first even thought there was one minor hiccup that we were able to can. Maybe because we came prepared with things we were going to cut to ensure that we came in on budget.

At one point the design specialist told us that we would have to change our home color due to our future HOA not approving the color we picked. My husband must have seen my stress level beginning to pick up, because he immediately asked if their was a way they could double check being that their were other homes of darker colors (including the model home). This was of course something that they would have to respond to at a later date, but they recommended that we pick out a back up color scheme in the event the HOA board denied our request. So we walked around the studio to confirm all of our options, and as we get to the exterior colors we try to decide on a new color scheme, and the 2 others we loved we could not get because our neighbors have already picked them. Ugh- Here comes that anxious headache attempting to rise again. Our awesome lady then excused herself for a moment and apologized to Mr and I because our brick color was recently approved by the HOA however they had not updated the list yet. Thank God!!! This was by far my favorite brick option that they had, Plus- I hated all the other free brick options and really did not want to break our budget for this or entertain the thought of eliminating other options.  

At the end we decided to add a pedestal sink with a framed mirror to the powder room and added some kits to mount our TVs in the master and living room. We were told that next we will have our pre-construction orientation possibly next week and no later than August 6th they should be breaking ground.

I know I already showed some pictures of the flooring and stuff but now I have the names of everything we picked so here they go again!
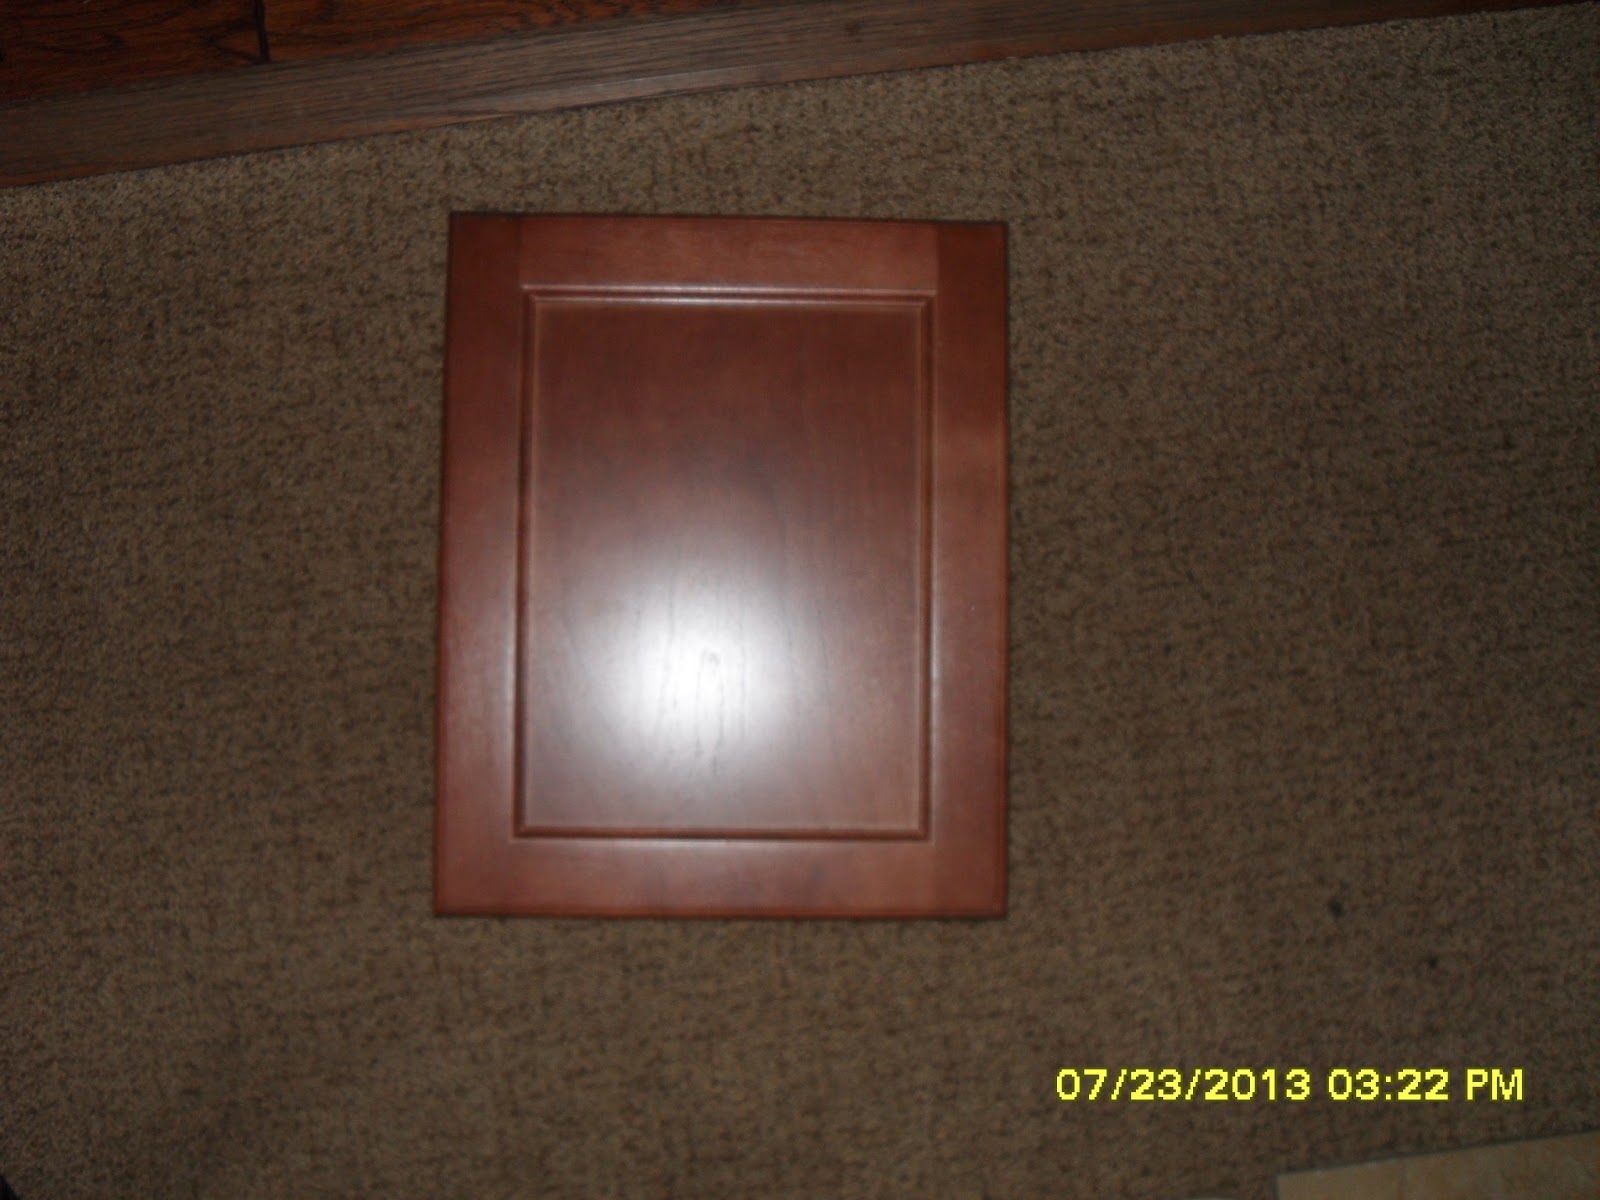
Seacrest Birch Clove color cabinets throughout home

Santa Cecilia Granite Countertops
 Malibu Sand laminate flooring for Master bath and Bath 2

Piedrafina Cultured marble Master bath counter top in Classico
Odyssey ORO 13x13 back splash at diagonal with  Toasted Almond grout

 Genoa- Luca (Desert Khaki Tile) for all of downstairs with the exception of the den

Nest Egg carpet- Putty in color for stairs and all of upstairs


Just one more picture /collage with some of the most beautiful dirt I've ever seen!

Hopefully we will have our construction meeting next week or even get a report that our permits were in sooner then expected and I can report it to all my wonderful followers.  Until that time comes. 


      XOXO
-The Alexander’s